راهکارهای کاهش خطا در تجزیه و تحلیل ترکیبات فولاد ضد زنگ با طیفسنج OES
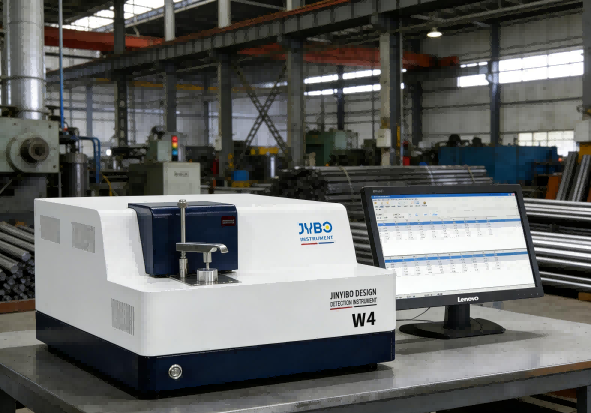
با بهبود مستمر نیازهای بازار برای کیفیت محصول، شرکتهای تولیدی نیاز مبرمی به تقویت بنیه داخلی خود دارند.کنترل کیفیتسیستمها. درفولاد ضد زنگبخش تولید،طیفسنجهای نشر نوری(طیفسنجهای OES) به تدریج جایگزین روشهای سنتی تجزیه و تحلیل شیمیایی شدهاند و به لطف مزایای فنی خود مانند دقت تشخیص بالا و چرخه تجزیه و تحلیل کوتاه، به تجهیزات اصلی برای بازرسی ترکیب در جلوی کوره و برای محصولات نهایی تبدیل شدهاند.
با این حال، عوامل متعددی در طول فرآیند تشخیص ممکن است منجر به انحراف در نتایج اندازهگیری شوند. تجزیه و تحلیل سیستماتیک منابع خطا و اجرای اقدامات کنترلی هدفمند، کلید تضمین دقت دادههای تشخیص است. کنترل خاص باید از جنبههای زیر اجرا شود:
۱. استانداردسازی رویههای نمونهبرداری و آمادهسازی نمونه
روش نمونهبرداری و کیفیت پیشپردازش نمونه مستقیماً بر دقت آزمایش تأثیر میگذارد.
نمونهبرداری از آنالیز سمت کورهبرای نمونهبرداری سریع باید از برش گرم استفاده شود. اگر نمونهها عیوب ریختهگری مانند ترک یا تخلخل را نشان دهند، باید دور ریخته شده و دوباره نمونهبرداری شوند.
درمان رفع خستگینمونههای داغ باید به سرعت در آب جاری سرد شوند تا تشکیل فازهای مارتنزیت و آستنیت تسریع شود و در نتیجه دقت تعیین میزان کربن بهبود یابد.
نمونههای فولاد ضد زنگ پرکربن: پس از برش، نمونهها باید به آرامی خنک شوند تا از ترک خوردگی ناشی از تنش داخلی بیش از حد جلوگیری شود.
نمونههای چدن و چدن داکتیلاطمینان از تشکیل کامل ساختار سفید؛ دمای نمونهبرداری، سرعت خنک شدن و زمان جدا شدن از قالب باید کاملاً مطابق با استانداردهای مربوطه باشد.
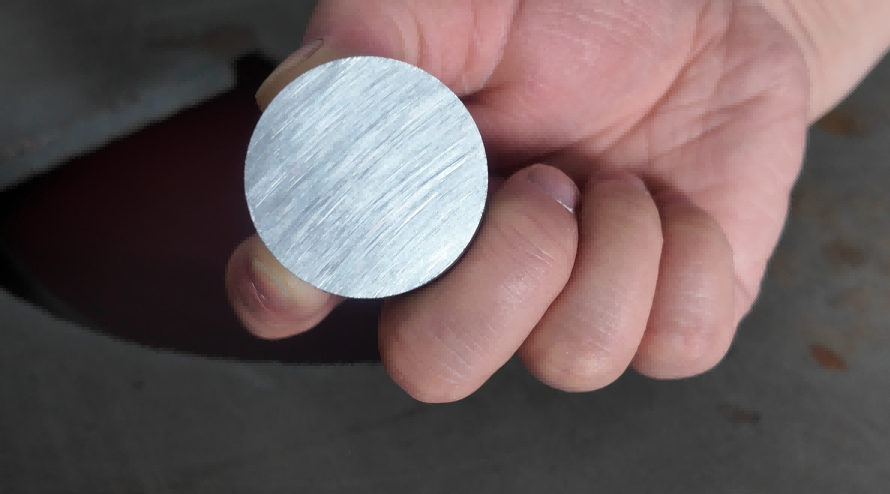
سنگ زنی سطحانتخاب ابزارهای سنگزنی مناسب بر اساس ویژگیهای ماده برای حذف کامل لایههای اکسید سطحی، تضمین سطح تحریک صاف و تمیز برای دقت کلی آزمایش.
۲. بهبود صلاحیت حرفهای پرسنل عملیاتی
پرسنل آزمایش، عنصر اصلی هستندکنترل کیفیتسیستم، و شایستگی حرفهای و مهارتهای عملیاتی آنها مستقیماً قابلیت اطمینان نتایج آزمون را تعیین میکند. شرکتها باید اطمینان حاصل کنند که پرسنل عملیاتی دارای قابلیتهای زیر هستند:
درک عمیق از خواص ماده مورد آزمایش و اصول روشهای تحلیلی مربوطه.
مهارت در رویههای عملیاتی تجهیزات و رفع شرایط غیرعادی.
برخورداری از آگاهی کامل از کنترل کیفیت برای پیادهسازی مدیریت و کنترل مؤثر بر تمام پیوندهای کل فرآیند آزمایش.
سوالات متداول
سنگزنی نامناسب یا آلودگی متقابل مواد ساینده در طول آمادهسازی سطح تحریک چگونه بر نتایج آزمایش طیفسنج نشر نوری OES تأثیر میگذارد؟
الف) آمادهسازی سطح نمونه منبع اصلی خطا در ... است.تجزیه و تحلیل OES، که هم به خطاهای تصادفی و هم به انحرافات سیستماتیک کمک میکند. عملیات نادرست ممکن است باعث افزایش کاذب مقادیر عناصر، تکرارپذیری ضعیف و تحریف دادهها شود:
آلودگی ذرات ساینده جاسازی شده
فشار سنگزنی، ذرات ساینده را به صورت مکانیکی در لایه سطحی نمونه فرو میبرد که با دمیدن یا پاک کردن قابل حذف نیستند. سنباده پایه آلومینا باعث میشود که مقادیر آلومینیوم (Al) به طور کاذب بالا نشان داده شود؛ کاغذ سنباده سیلیکون-کاربید (جزء اصلی SiC) منجر به مقادیر سیلیکون (Si) و کربن (C) به طور کاذب بالا میشود. بنابراین، برای جلوگیری از آلودگی متقاطع، باید از کاغذ سنباده و چرخهای سنگزنی مخصوص برای مواد نمونه مختلف استفاده شود.
آسیب حرارتی ناشی از گرمای بیش از حد در حین سنگ زنی
تغذیه بیش از حد سنگزنی یا خنکسازی ناکافی باعث اکسیداسیون موضعی در دمای بالا در سطح نمونه میشود. لایه اکسید حاصل، تبخیر یکنواخت فلز پایه تحت تحریک جرقه را مختل میکند. دمای بالا همچنین ساختار متالوگرافی نزدیک سطح را تغییر میدهد و اثرات ماتریس تبدیل فاز را ایجاد میکند.
نقصهای مورفولوژیکی و شکست آببندی
ناهمواریها یا برآمدگیهای سطحی از تماس محکم بین نمونه و حلقه O شکل پایه تحریک جلوگیری میکنند. ورود هوا به داخل محفظه تحریک به اکسیژن و نیتروژن اتمسفر اجازه میدهد تا خطوط طیفی فرابنفش دور (C، P، S، N) را به شدت جذب کنند. همچنین باعث پراکندگی جرقه (خزش قوس) میشود که به طور کامل دقت و تکرارپذیری اندازهگیری را کاهش میدهد.